Floor Maps
000 Level
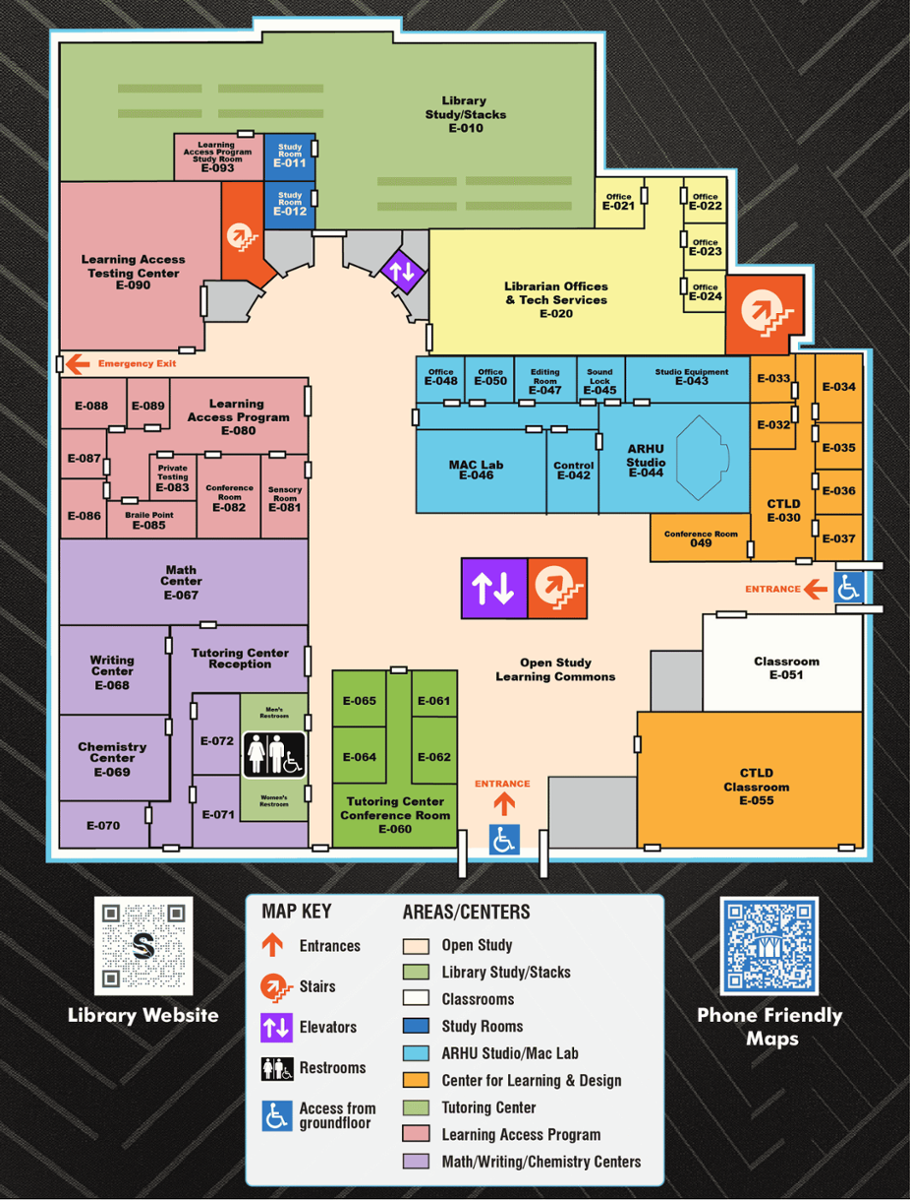
Floor Map of the Library & Learning Commons ground floor.
Click map image to enlarge.
The ground floor has room numbers ranging from E-000 through E-099, featuring the Tutoring Center, Learning Access Program Office Suite, Center for Teaching and Learning Design (CTLD), Communications TV Studio and Recording Room, book stacks, study rooms, computers, and open-study learning commons seating.
The ground floor has room numbers ranging from E-000 through E-099, featuring the Tutoring Center, Learning Access Program Office Suite, Center for Teaching and Learning Design (CTLD), Communications TV Studio and Recording Room, book stacks, study rooms, computers, and open-study learning commons seating.
100 Level
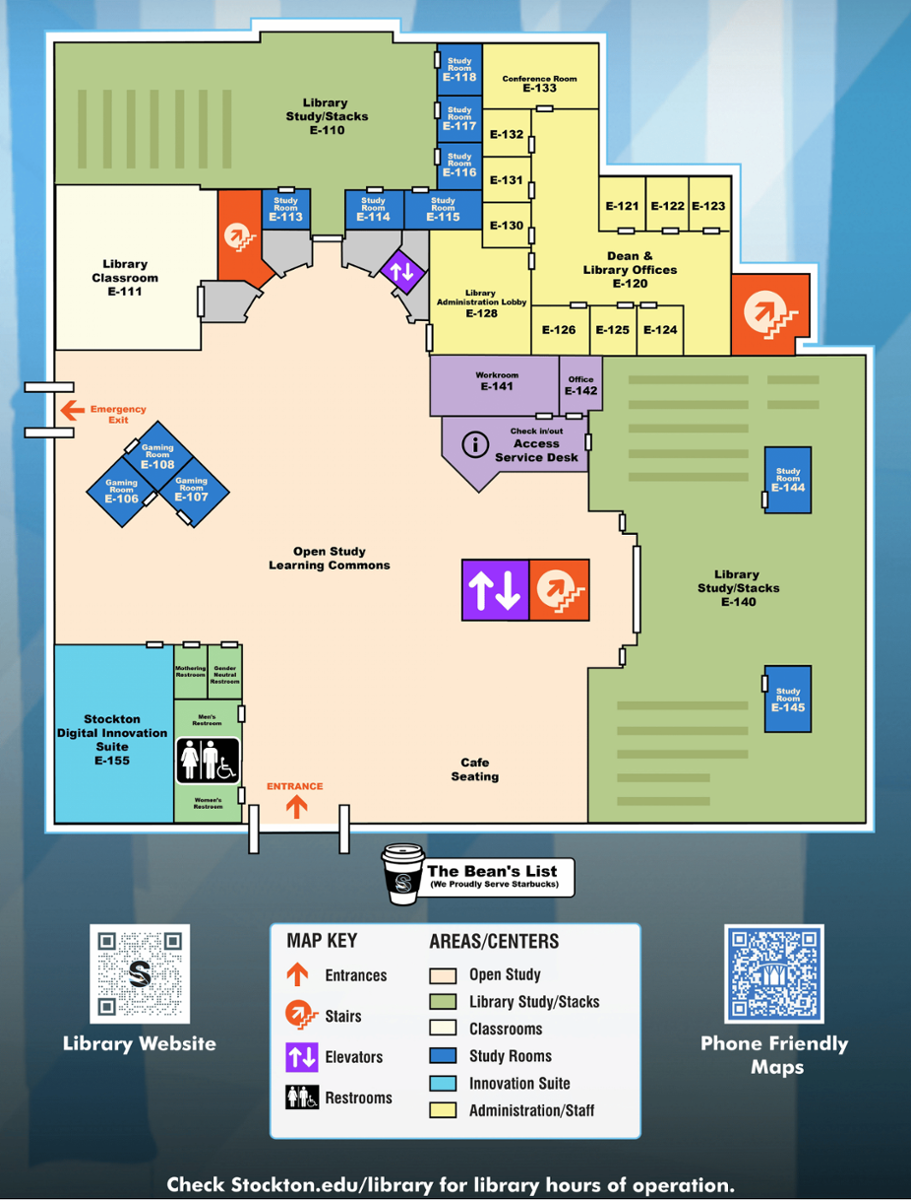
Floor Map of the Library & Learning Commons first floor.
Click image to enlarge.
The main floor has room numbers ranging from E-100 through E-199, featuring the Access Services Desk, Digital Innovation Suite, Gaming Rooms, Library Classroom, book stacks, study rooms, computers, and open-study learning commons seating.
The main floor has room numbers ranging from E-100 through E-199, featuring the Access Services Desk, Digital Innovation Suite, Gaming Rooms, Library Classroom, book stacks, study rooms, computers, and open-study learning commons seating.
200 Level
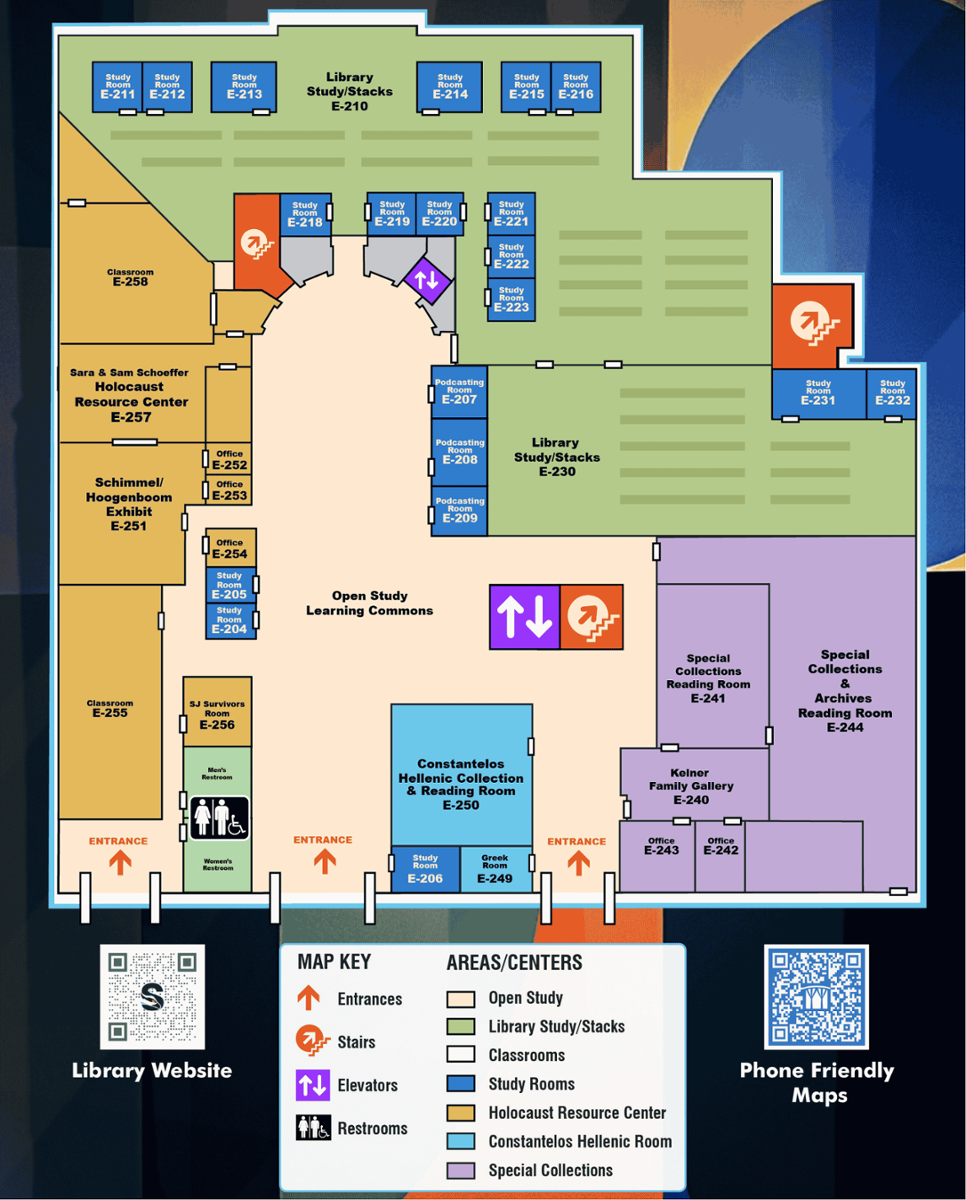
Floor Map of the Library & Learning Commons second floor.
Click image to enlarge.
The second floor has room numbers ranging from E-200 through E-299, featuring the Special Collections Reading Room, Kelner Family Gallery, Constantelos Greek Reading Room, podcast-equipped rooms, book stacks, study rooms, and open-study learning commons seating.
The Holocaust Resource Center is currently housed in L-104 until renovations are complete and will return to their space in E-Wing in Spring 2027.
The second floor has room numbers ranging from E-200 through E-299, featuring the Special Collections Reading Room, Kelner Family Gallery, Constantelos Greek Reading Room, podcast-equipped rooms, book stacks, study rooms, and open-study learning commons seating.
The Holocaust Resource Center is currently housed in L-104 until renovations are complete and will return to their space in E-Wing in Spring 2027.